Key Takeaways
- Design the office around real work patterns rather than trends or furniture alone.
- Create dedicated areas for focused work, collaboration, meetings, breaks, and support needs.
- Use acoustics, lighting, ergonomics, and privacy features to improve everyday comfort and productivity.
- Make flexible spaces easy to understand with clear purposes, booking rules, and practical layouts.
- Integrate technology where it reduces friction and supports both in-person and hybrid work.
- Consider accessibility, employee feedback, future growth, and furniture flexibility during planning.
- Review how the workplace performs after occupancy and adjust spaces that are underused or overcrowded.
A single layout, furniture style, or workplace trend does not define an effective office. It is a setting that helps people complete focused work, collaborate easily, hold private conversations, and reset during a busy day. For examples of how a thoughtful workplace can come together, Check our work and consider how each environment supports the people using it. In 2026, offices often need to serve teams with different schedules, work styles, and expectations. The goal is not to make every square foot look the same. It is to give employees clear, useful choices while keeping the workplace comfortable, practical, and easy to navigate.
Why Office Planning Matters In 2026
One office may need to support writing, analysis, video meetings, training, brainstorming, social connection, and client conversations within the same day. When every activity competes for the same open area, noise rises, privacy disappears, and employees may struggle to find a place that suits the task at hand. A strong plan recognizes that the office is a tool for work, not merely a backdrop for it.
Start With Work Patterns, Not Furniture
Furniture should follow research, not lead it. Before choosing desks, finishes, or meeting-room sizes, learn how people work now and where the current space creates friction. Short surveys, team interviews, observations, and room-use data can reveal needs that a floor plan alone will miss.
Questions To Ask First
- Which tasks require uninterrupted concentration?
- Which groups need frequent, spontaneous conversation?
- How often are video calls, private meetings, and visitor meetings held?
- Where do employees currently experience noise, crowding, or a lack of storage?
- Which departments could grow during the next one to three years?
Create Zones For Different Types Of Work
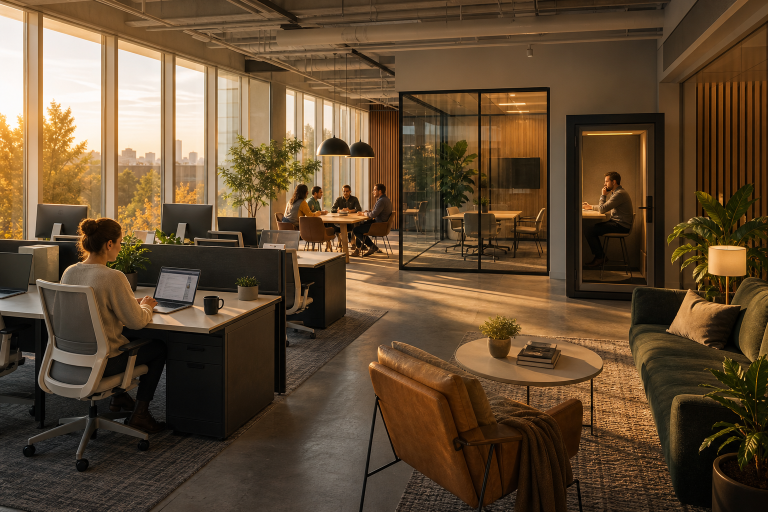
A balanced office gives common activities a clear home. Instead of treating a single large open room as the answer to every need, create connected zones that make the intended use clear.
- Focus areas: Quiet desks, library-style seating, or enclosed rooms for independent work.
- Team areas: Shared settings for workshops, planning sessions, and project work.
- Meeting rooms: Enclosed spaces for private discussions and virtual calls.
- Social areas: Casual settings for short breaks and informal conversations.
- Recharge areas: Comfortable places where people can pause without needing to leave the workplace.
- Support areas: Storage, lockers, printing, supplies, and other daily essentials.
A small company does not need a dozen permanent rooms to create choice. A flexible meeting area with mobile tables, nearby phone booths, and a quiet corner can serve several purposes without consuming the entire footprint.
Design Better Conditions For Focus
Open offices are not automatically collaborative. Without sound control and private alternatives, they can make routine work more difficult. Keep high-traffic paths, kitchens, and active team settings away from concentrated work areas. Use rugs, acoustic panels, soft seating, screens, and enclosed booths to reduce distractions. Visual order matters too. Simple circulation routes, concealed storage, and a consistent place for supplies reduce the small interruptions that break concentration. Employees should also understand the expectations for each area, including whether calls, conversations, and collaboration are appropriate there.
Make Collaboration Easier
Collaboration works best when teams can move easily between discussion, planning, and presentation. Locate active spaces near team neighborhoods, but buffer them from quiet zones so a productive conversation does not become background noise for everyone else.
Helpful Collaboration Features
- Writable walls or mobile whiteboards for capturing ideas.
- Tables that support seated and standing work.
- Flexible chairs that can be rearranged quickly.
- Reliable displays, cameras, and audio for hybrid meetings.
- Pin-up space for project materials, schedules, and prototypes.
Add Flexibility Without Creating Confusion
Flexible spaces can accommodate changing headcounts, schedules, and project demands, but flexibility should still feel organized. Choose movable furniture for rooms that serve multiple purposes, use modular dividers where appropriate, and label spaces by function rather than by vague names. Simple booking rules are equally important. If a room is intended for phone calls, team meetings, or quiet work, employees should know when to reserve it and how long to use it. Revisit the plan after several months of occupancy. A rarely used space may need a new purpose, while an overbooked room signals a gap in the workplace.
Support Physical And Mental Well-Being
Comfort should be part of everyday operations, not an afterthought. Provide adjustable seating and work surfaces, make it easy to change posture, improve access to daylight while controlling glare, and include comfortable spaces for breaks. The practical guidance in computer workstation design can also help teams evaluate monitor placement, chair support, and desk setups. Accessibility belongs at the earliest planning stage. Clear pathways, usable shared amenities, appropriate room access, and furniture layouts that accommodate different needs should be considered before construction begins. Reviewing applicable accessibility standards for commercial facilities helps make the design process more inclusive and informed.
Use Technology Without Letting It Take Over
Technology should remove friction rather than introduce it. Place power where people actually work, provide dependable wireless coverage, keep cables controlled, and select meeting tools that employees can operate without specialist support. Test video and audio equipment in real meetings before finalizing a rollout. An impressive system that is difficult to start will quickly become a source of frustration.
Plan For Growth And Change
A workplace should solve current problems without locking a company into a rigid future. Leave room for additional desks or team settings; select furniture that can be moved or reused; use durable finishes in high-traffic areas; and document wiring routes, room capacities, and furniture dimensions. These decisions make future changes faster and less disruptive.
A Practical Office Design Checklist
- List the main tasks performed in the office.
- Measure how rooms and shared areas are used during a normal week.
- Identify problems involving noise, lighting, privacy, storage, and circulation.
- Create defined zones for focus, teamwork, meetings, breaks, and support tasks.
- Test furniture and technology before approving final selections.
- Check accessibility and clear pathways throughout the plan.
- Budget for furnishings, finishes, technology, and future adjustments.
- Ask employees for feedback before and after the project.
Final Thoughts
The best office is not the one that follows every design trend. It is the one that reflects real work habits, gives employees useful choices, and remains practical as business needs change. Plan for focused work alongside collaboration, create flexible spaces with clear purposes, and consider lighting, acoustics, ergonomics, storage, and comfort as practical parts of workplace performance. A thoughtful design should also support future growth without requiring another major renovation every time the company changes. By balancing appearance with functionality, businesses can create an office that works efficiently today while remaining adaptable, comfortable, and ready for tomorrow.