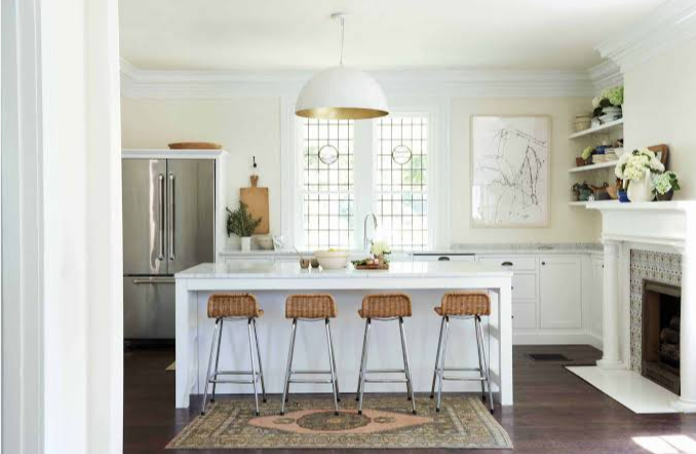
Ask ten contractors for a kitchen renovation budget and you’ll probably get ten different numbers.
Nine out of those ten times, the differentiator is the layout. One contractor prices new cabinetry and finishes within the existing footprint. Another assumes the sink will move, a wall will come down, and the range will shift to the opposite side of the room.
Those two estimates describe different construction projects.
Relocating plumbing, gas, electrical service, ventilation, or structural walls changes who needs to work on the kitchen and the order in which they work on the kitchen. Keeping those systems where they are gives the project a more defined starting point.
One Kitchen Can Hide Two Very Different Projects
A kitchen renovation budget usually begins in one of two places.
The first project works within the existing room. Cabinets, countertops, lighting, flooring, paint, and appliances may all change, but the main utility locations and structural openings stay where they are.
The second project changes how the room works. A wall is removed, the island gains a sink, the range moves, or the kitchen expands into an adjoining room. Each decision may involve additional drawings, permits, demolition, rough mechanical work, inspections, and repairs to surrounding areas.
The finished rooms may look equally polished. Their construction scopes are not comparable.
What Moving a Sink Touches
A sink move can affect more than the cabinet beneath it.
The hot and cold water lines must reach the new location. The drain must also be rerouted, and drainage depends on maintaining the required pitch along the pipe. Depending on the structure below, the contractor may need to open the floor, ceiling, or wall to create a workable route.
An island sink can add another layer. Water and drainage may have to pass through the floor, while venting must be resolved in a way that works with the new location.
Moving a gas range brings in a different set of questions. The gas connection, electrical supply, ventilation route, appliance clearances, and cabinet layout all need to agree before the order is finalized.
These decisions belong in the initial scope. When they first appear after demolition, the additional work arrives as a change order rather than part of the original kitchen price.
In Greenwich, most kitchen renovations involving plumbing, electrical, HVAC, or structural modifications require permits. Cosmetic changes such as painting or cabinet refacing may be treated differently, so the Town’s Building Inspection Division recommends confirming the project requirements before work begins.
Why Similar Kitchens Receive Very Different Estimates
Imagine two homeowners renovating kitchens of the same size.
One keeps the sink, range, exterior openings, and major walls in place. The other removes a wall, relocates the sink, changes the range position, and extends the cabinetry into the next room.
Both owners may choose similar stone and appliances, yet the second estimate also has to account for demolition, framing, plumbing, electrical work, ventilation, permits, inspections, and repairs outside the cabinet footprint.
The cost breakdown behind a Greenwich kitchen renovation can look very different from a national benchmark. Location, property age, access, design complexity, labor, and finish level all affect the final number.
Zonda’s 2025 Cost vs. Value Report placed its defined national minor kitchen remodel at $28,458. That project category uses the existing functional layout and focuses on limited cabinet, counter, appliance, flooring, and finish updates. It should not be treated as a benchmark for a custom kitchen that changes walls or utility locations.
Cabinetry Creates the Next Major Fork
After the layout is defined, cabinetry becomes one of the largest variables.
Stock cabinets use predetermined dimensions, finishes, and configurations. Semi-custom lines offer more combinations and selected modifications. Fully custom cabinets are designed for the exact room, which can solve difficult corners, unusual ceiling heights, appliance panels, and specialized storage needs.
The price difference is only part of the decision. Each category also affects design flexibility, ordering deadlines, manufacturing time, and what can be changed after approval.
Stone and backsplash choices add another wide range. A simple counter installation and a full-height backsplash cut from matched slabs may use the same square footage while requiring very different quantities of material and fabrication work.
Appliances can reshape the cabinet order as well. A built-in refrigerator, wider range, wall oven, under-counter refrigeration, or concealed ventilation system may require dedicated panels, modified cabinet dimensions, electrical changes, or additional mechanical planning.
Cabinet Lead Times Depend on the Product
Cabinet delivery should be confirmed for the specific manufacturer and line, not estimated from a general rule.
Imagine a national cabinet supplier’s standard lead times are roughly four to seven weeks depending on the line and any modifications. If you get custom colors, they take considerably longer, ten to sixteen weeks, and the company does not accept changes or cancellations once one of those custom orders is placed.
That’s just an example from one supplier, not a universal deadlines. A local custom shop, imported line, specialty wood species, hand-applied finish, or highly modified order may follow a different schedule.
A better question than “how long do cabinets take” is what the current lead time actually is for this exact door, finish, construction type, and set of modifications. That answer should be reconfirmed before the order is released.
Late Decisions Affect More Than the Calendar
Cabinet shops and manufacturers build from approved drawings.
Once production starts, a layout change may affect cabinet widths, fillers, finished panels, appliance openings, lighting locations, countertop measurements, and installation clearances. A cabinet made for the original wall does not automatically fit the revised plan.
A late finish change may create a smaller problem or a completely new order, depending on the manufacturer and production stage. The homeowner needs to know the cancellation and modification policy before approving the purchase.
Appliances create similar dependencies. Cabinet dimensions may be based on the exact model numbers, not the general idea of a 36-inch range or built-in refrigerator.
A delay in one decision can therefore hold several others in place. Cabinet approval may wait for the appliance specifications. Countertop fabrication may wait for cabinet installation. Plumbing fixtures may need to be selected before the stone is cut.
Design-Build Brings Pricing Into the Design Stage
A design-build process places design, construction planning, and pricing within one coordinated team.
That structure can help when the largest budget decisions are still open. The designer can explore a wall removal or sink relocation while the construction side evaluates the trade work, permitting, sequencing, and cost implications.
The Design-Build Institute of America identifies earlier knowledge of costs as one of the delivery model’s defining advantages. Progressive design-build methods also allow the team to advance the design and cost model together rather than waiting until the full design is complete to establish the project price.
The price of moving a wall can be discussed before the wall becomes essential to the design.
A separated design and construction process can work well too, provided the builder or estimator becomes involved early enough to test the emerging plan. Problems appear when the design is completed around assumptions that have never been priced.
Set the Layout Before Pricing the Finishes
Start by deciding which parts of the room need to move.
Questions to settle include:
- Will the sink remain on the same wall?
- Is the range staying in its current position?
- Will the island contain plumbing or appliances?
- Are structural walls or openings changing?
- Is the kitchen expanding into another room?
- Are exterior windows or doors being altered?
- Does the ventilation route need to change?
- Will the electrical panel support the planned appliances?
The answers allow the contractor to identify the trades, drawings, permits, and inspections the project may require.
Whole home renovation work can begin with this same exercise. A kitchen plan may affect flooring across adjoining rooms, ceiling details, heating zones, windows, structural framing, or circulation through the first floor.
Once the footprint and connected work are understood, finish pricing becomes more useful. The homeowner can evaluate cabinetry, stone, appliances, fixtures, flooring, and lighting within a scope that is less likely to change underneath those selections.
Give Every Contractor the Same Pricing Information
Different estimates are difficult to compare when each contractor is making different assumptions.
Before requesting proposals, prepare a shared scope that identifies the proposed layout, walls and openings that may change, plumbing and appliance locations, cabinet construction and finish tier, countertop and backsplash expectations, appliance models or realistic allowances, flooring scope, lighting and electrical changes, permit responsibility, work in adjoining rooms, items the homeowner will purchase directly, and known exclusions and unresolved decisions.
Ask each contractor to list allowances separately and identify the work that is not included.
When the layout is still undecided, request alternate pricing. One version can keep the existing footprint, while another prices the planned relocations. That separates the cost of moving systems from the cost of cabinets and finishes.
Kitchen renovation scoped this way gives every proposal the same starting point. It also makes later changes easier to identify, since the original assumptions were recorded.
Common Questions About Kitchen Renovation Budgets
How can I identify the cost of changing the layout?
Ask for two versions of the estimate. The base version should keep the existing plumbing, gas, ventilation, and major walls. The alternate should price each proposed relocation and the related demolition, mechanical work, permits, inspections, and repairs. This shows what the layout change adds without mixing it into cabinet and finish allowances.
Can I change the cabinet color or door style after ordering?
Possibly, but the answer depends on the manufacturer and production stage. Some companies allow changes during an early review window. Others treat an approved custom finish as final once the order is submitted. Review the written change policy before approving the cabinet order.
What happens if the kitchen layout changes after cabinets are ordered?
The ordered cabinets may no longer fit the revised walls, appliances, or clearances. A designer may be able to reuse some units by changing fillers, panels, or cabinet positions. Other changes can require replacement cabinets, new finished ends, revised moldings, or a complete redesign of one wall. The homeowner should obtain the revised cabinet plan and written cost before authorizing construction changes.
Lock the Decisions With the Longest Consequences
The layout should be settled before the cabinetry order is released. Appliance specifications, cabinet dimensions, and critical finish selections should follow on a clear approval schedule.
Countertops, hardware, and decorative details still influence the total. They are easier to evaluate once the plumbing, walls, cabinet plan, and appliance openings have stopped moving.
A reliable kitchen renovation budget comes from defining the project before pricing it, then protecting the decisions that later work depends on.