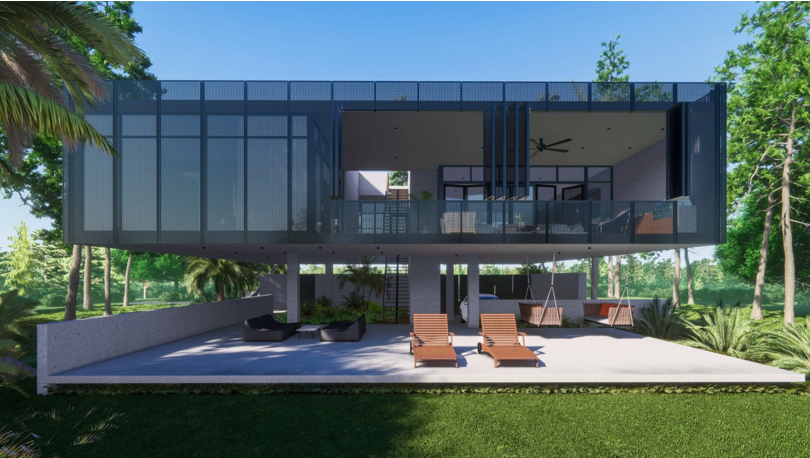
Building a custom home gives homeowners the opportunity to create a space that reflects their lifestyle, preferences, and future needs. Many of them are opting to work with a modern architect instead of the usual floor plan to create homes that are functional, comfortable, and timeless. Modern architecture is characterized by its emphasis on planning, space efficiency, natural light, and simplicity, making it a favored style for custom home construction.
From creating a new home to replacing an old one, a modern architect has the ability to bring your ideas to life in a practical and stylish space.
Personalized Home Designs
Working with an architect comes with many benefits, one of which is the ability to develop a home that is designed specifically for your family.
Instead of conforming to a pre-planned layout, an architect will create each room according to your personal needs and habits.
You can add custom designs such as
Open living areas
Home offices
Multi-purpose rooms
Outdoor entertainment spaces
Private family zones
This customized solution helps you to develop a home that suits your lifestyle.
Efficient Use of Space
Modern houses put emphasis on each and every square foot to be useful.
With a modern architect, room layouts are thoughtfully considered to minimize wasted space and maximize the flow in the house. There is often storage built into the design, and rooms are flexible, enabling the home owner to change their use over time.
Spaciousness can be achieved in a home through smart layout, even if the home is not that big.
Clean and Timeless Design
Modern architecture is recognized for its simple yet elegant appearance.
Architects do not use much decoration; they use
Clean lines
Balanced proportions
Large windows
Natural materials
Open spaces
These design features produce residences that are appealing for many years and not simply a trend that goes out of style.
Better Natural Lighting
One of the important aspects of modern house designing is the presence of natural light.
Architects creatively place windows, skylights, and glass doors to allow maximum light into the house. The movement of bright interiors is not just about adding beauty to the space; it is about making it more comfortable too.
Natural lighting can also be used effectively to minimize the need for artificial lighting in the daytime.
Seamless Indoor and Outdoor Living
A number of custom homes now combine indoor/outdoor living to enhance the overall enjoyment of the living environment.
Large sliding doors, covered patios, courtyards, and landscaped gardens merge the interior rooms with the exterior spaces.
This type of design allows for more living area and promotes outdoor living and entertaining.
Designs That Match the Building Site
All properties are unique, and a modern architect makes use of each area.
Prior to designing a house, architects consider the following:
Land shape
Site orientation
Views
Privacy
Sunlight
Local climate
The house is then sized to fit in with the surrounding context and not just into the site.
Energy-Efficient Design
A modern architect in Florida is likely to include design elements that promote energy efficiency while maintaining comfort and design.
These may include:
Proper building orientation
Natural ventilation
High-performance insulation
Energy-efficient glazing
Solar shading
These design decisions can help create a more comfortable indoor environment and can also enhance overall efficiency.
Flexible Spaces for Changing Needs
Families change, lives change, and houses should change.
Many modern custom homes feature flexible areas that can be used for a variety of purposes over time.
For example:
A nursery can be a study.
A guest room can serve as an office, too.
A playroom can be transformed into a media room later on.
Flexible planning adds to the value of the home in the long term.
See also: Common Corporate Tax Mistakes Small Businesses Make
High-Quality Material Selection
The selection of materials by architects is a careful process, where durability, appearance, and maintenance are all considered.
Quality materials enhance the home’s esthetic appeal and performance as well.
Common materials include:
Timber
Stone
Glass
Steel
Sustainable building products
Choosing suitable materials will mean that the home will be attractive for years to come.
Improved Functionality
Practicality is also important for beautiful homes.
The way people move from room to room and the way the connecting spaces are planned are carefully taken into account by architects.
Examples include:
Convenient kitchen layouts
Private bedroom locations
Functional laundry rooms
Easy garage access
Efficient storage solutions
These practical details make everyday living more comfortable.
Final thoughts
Homeowners are more inclined to buy homes that are aesthetically pleasing, functional, and have a long lifespan, which is why the modern architect is in demand. A modern architect designs homes for comfortable daily living through the use of personalized designs, efficient space usage, natural light, and energy-saving architecture.
When it comes to designing a home of your own, an experienced modern architect in Sarasota can help turn your ideas into a thoughtfully designed home that will offer you comfort and value for years to come.