For many homeowners, the basement is the largest unused area in the house. A well-planned basement renovation Ashburn, VA can turn that lower level into a comfortable family room, home office, fitness area, guest space, or a combination of several useful zones. The best results begin with the conditions already present in the home, not with paint colors or furniture. In Ashburn and throughout Loudoun County, a basement should be designed around practical realities: foundation walls, utility equipment, ceiling height, natural light, drainage, ventilation, and required access routes. Careful planning helps homeowners create a finished space that supports daily life while remaining easier to maintain over time.
Start With the Space You Have
Measure before making design decisions. Record the room dimensions, ceiling heights, window locations, stair landing, support posts, ductwork, plumbing lines, floor drains, electrical panel, water heater, and HVAC equipment. These features affect room sizes, furniture placement, storage options, and the amount of finished area that is realistically available. Look closely for cracks, staining, musty odors, peeling paint, or signs of previous water entry. A basement may look dry on a clear day, but still have seasonal moisture concerns. Identifying those issues before framing begins protects the investment in insulation, drywall, flooring, and built-ins.
Choose the Main Purpose Before Choosing Finishes
A successful basement plan starts with how the household will use the space most often. A family that needs room for movie nights will have different priorities than a household that needs a quiet work area or an organized playroom.
- Family lounge or media room: Prioritize comfortable seating, sound control, and flexible lighting.
- Home office: Place the desk near available daylight when possible and plan outlets, internet access, and task lighting.
- Guest room: Consider privacy, storage, a nearby bathroom, and a safe emergency exit.
- Home gym: Allow for durable flooring, ventilation, ceiling clearance, and equipment circulation space.
- Playroom or hobby room: Add accessible storage and finishes that are easy to clean.
- Flexible space: Use movable furniture, wall beds, folding tables, or closed storage so one room can serve several needs.
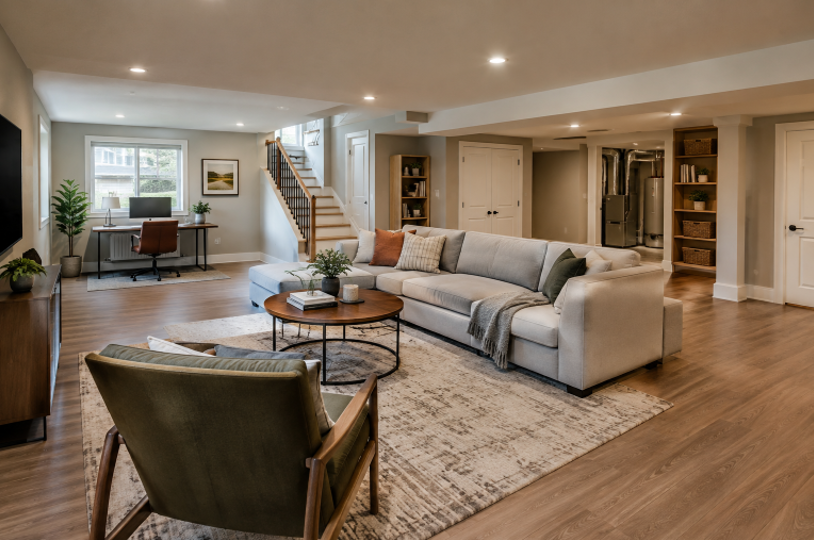
For example, an Ashburn basement might include an open gathering area near the stairs, a compact office beside a window, and enclosed storage along a less visible wall. This approach preserves openness while giving each activity a defined place.
Address Moisture, Radon, and Safety First
Water management should be resolved before cosmetic work begins. Inspect gutters, downspouts, grading, sump-pump operation, foundation walls, and plumbing for conditions that could introduce moisture. If repairs are needed, complete them before enclosing walls or installing finished flooring. Radon testing also deserves attention when a basement will become a regularly occupied space. The EPA advises homeowners to test because radon can enter through openings in ground-contact floors and walls, and the lowest part of a home is often a sensible place to begin testing. Retesting is also worth considering after substantial remodeling or changes to the HVAC system.
Plan smoke alarms, carbon monoxide alarms where applicable, clear stair access, and safe exits from the beginning. A proposed bedroom requires special attention because emergency egress, window size, window-well dimensions, and other details can affect whether the room is approved for sleeping use.
Build a Practical Layout
A good basement layout balances openness with separation. Keep the route from the stairs to major rooms clear, place active areas away from quieter rooms when possible, and avoid dividing the level into many undersized spaces. Partial walls, bookcases, lighting changes, and area rugs can define zones without making the basement feel closed in. Keep plumbing-heavy features near existing supply and drain lines when feasible. A bathroom, wet bar, or laundry area can become more complex when utilities must be relocated across the basement. Just as important, mechanical equipment, shutoff valves, cleanouts, and electrical panels should remain accessible for service.
Plan Lighting, Airflow, and Comfort
Basements benefit from layered lighting. Use general overhead lighting for broad coverage, task lighting at desks or hobby tables, accent lighting for shelves or seating areas, and dedicated lighting on stairs. Bright wall colors and reflective surfaces can help distribute available light, but they should complement, not replace, a well-designed lighting plan. Review heating, cooling, humidity control, and air circulation before walls are closed. Comfort also includes acoustics. Insulation, solid-core doors, soft furnishings, and thoughtful room placement can reduce noise from a media room, gym, laundry area, or active play space.
Set a Realistic Budget
Basement remodeling costs vary because each home has different conditions and goals. Start by separating the scope into three categories:
- Essential work: Water repairs, structural corrections, electrical updates, insulation, ventilation, and code-related requirements.
- Comfort upgrades: Improved lighting, better flooring, storage, sound control, and bathroom finishes.
- Optional features: Wet bars, custom built-ins, specialty tile, theater equipment, and smart-home additions.
Include a contingency amount for conditions discovered after demolition, such as concealed moisture damage or outdated wiring. A detailed written scope makes it easier to compare proposals and limit expensive mid-project changes.
Review Permits and Professional Help
Permit requirements depend on the work being performed. In Loudoun County, finished-basement projects may involve building and zoning approval as well as separate electrical, plumbing, mechanical, or gas permits. Homeowners can review the county’s finished basement permit requirements before construction to understand plan details, trade permits, and inspection stages. Ask contractors for a written scope, schedule, payment terms, insurance information, and a clear change-order process. Do not cover framing, wiring, plumbing, ductwork, or insulation until required inspections are complete.
Choose Durable Finishes
Select materials that suit a lower-level environment. Flooring should handle everyday traffic and occasional humidity concerns. Washable paint works well in family areas, closed cabinets protect seasonal belongings, and slip-resistant surfaces are useful near bathrooms, exterior doors, and utility spaces. Choose finishes that coordinate with the rest of the home rather than treating the basement as an unrelated design project. Durable, simple materials often provide the most flexibility if the room’s purpose changes later.
Avoid Common Basement Remodeling Mistakes
- Finishing walls before resolving water or drainage problems.
- Blocking access to panels, shutoff valves, and mechanical equipment.
- Ignoring ceiling height, exits, and bedroom requirements.
- Creating too many small rooms with limited natural light.
- Underestimating outlet, lighting, storage, and sound-control needs.
- Choosing materials only for appearance rather than durability.
- Changing plumbing, walls, or electrical plans after construction is underway.
Final Planning Checklist
- Define the primary use of the finished basement.
- Measure the space and identify fixed features.
- Resolve moisture, drainage, foundation, and radon concerns.
- Confirm permit, drawing, and inspection requirements.
- Create a layout with clear paths and service access.
- Plan lighting, ventilation, outlets, storage, and acoustics.
- Separate must-have work from optional upgrades.
- Set a written budget with room for unexpected conditions.
- Choose finishes suited to basement conditions.
Thoughtful planning can turn an underused Ashburn basement into a practical extension of the home. When safety, moisture control, layout, comfort, and permitting are addressed before construction begins, the finished lower level can support the way a household lives now and adapt to future needs.